Community Amenities
Every amenity considered. Endless ways to live well.
From the resort-style pool deck to the wellness courtyard, every space is designed for how you gather, recharge, and get things done.

Signature Spaces
Designed for the way you live.
Amenities should feel like part of your routine, not an afterthought. Summit Heights has places to swim, work, play, unwind, and stay awhile, all meant to become part of everyday life.
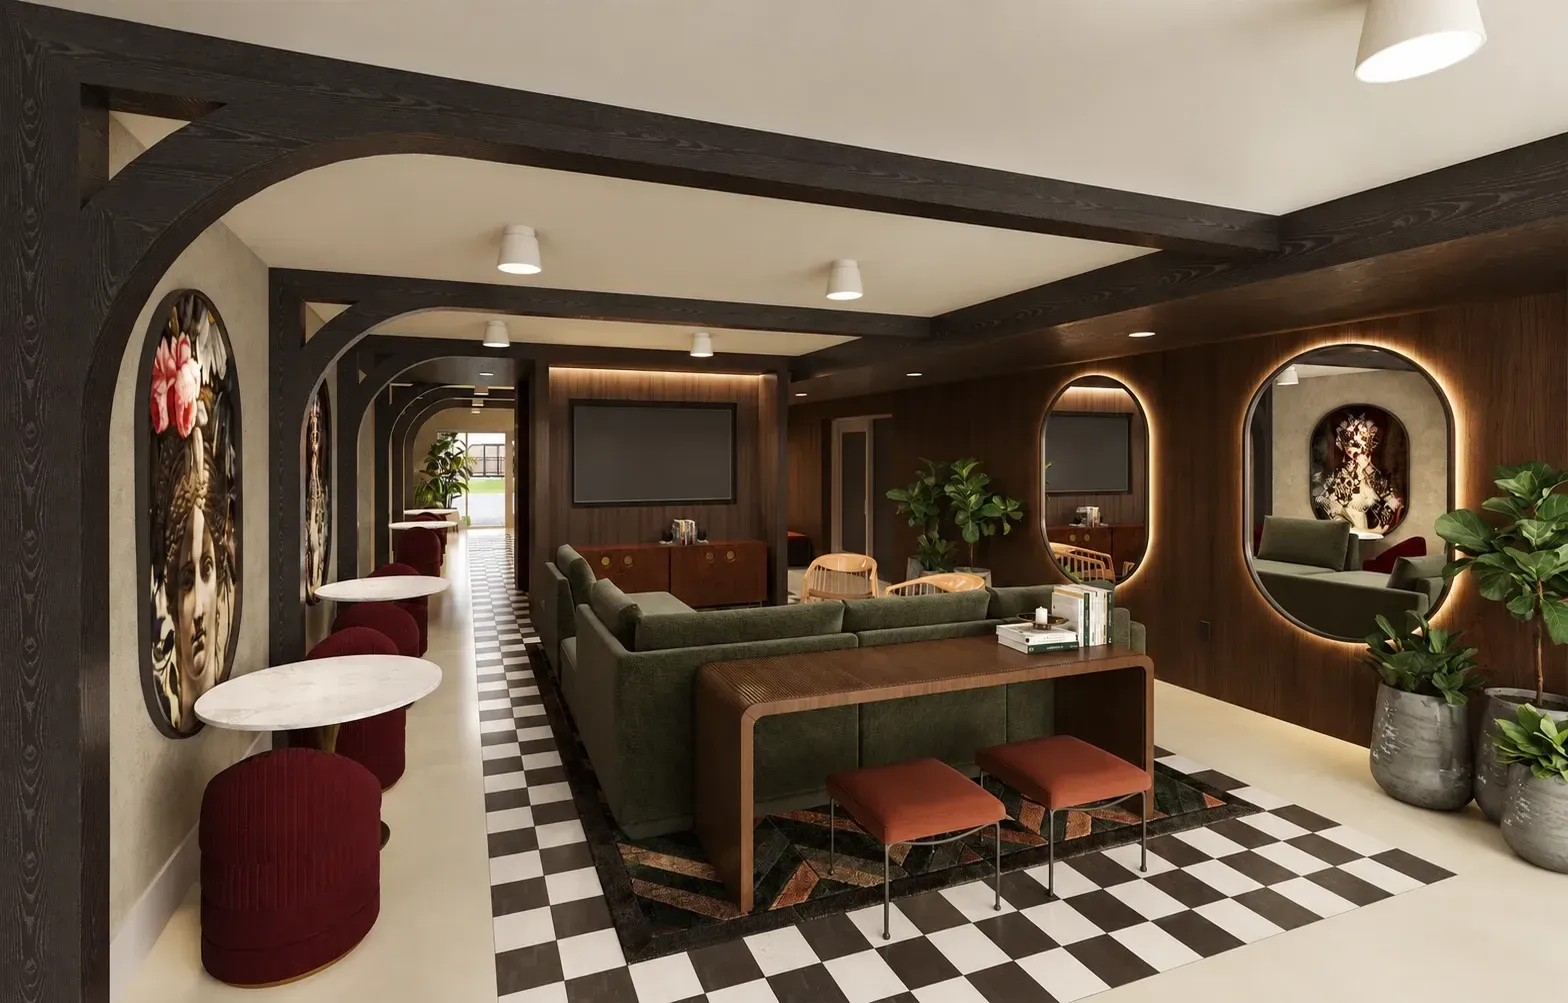
The Atrium
A speakeasy-inspired escape, just downstairs.
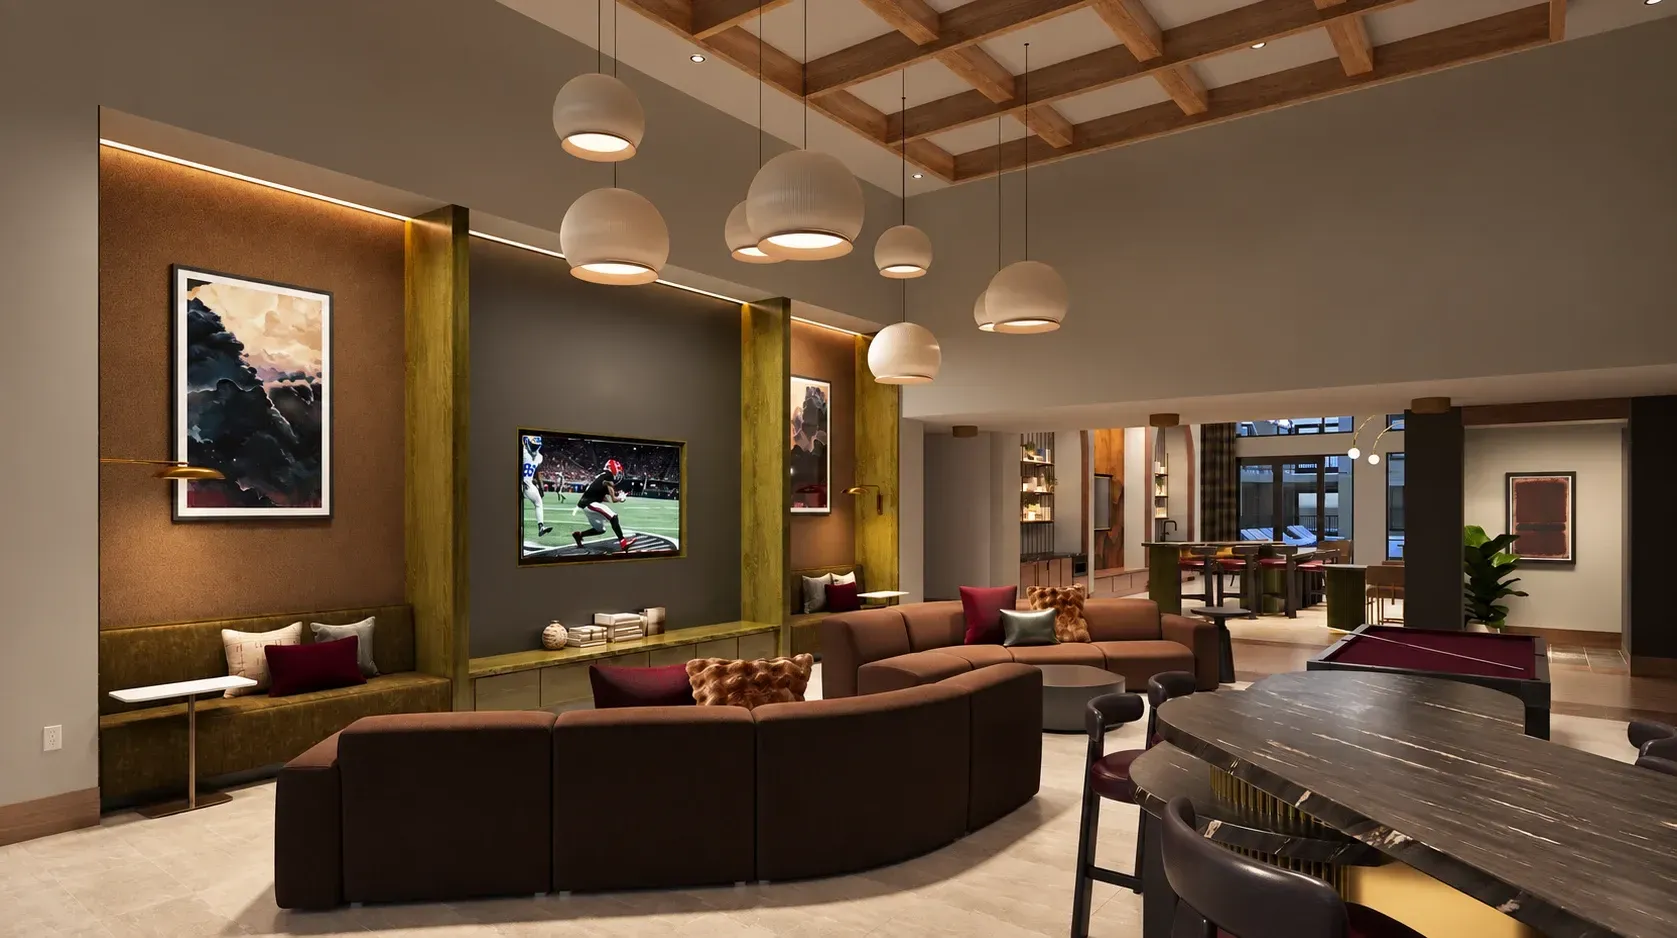
The Clubroom
Featuring a 16' entertaining kitchen
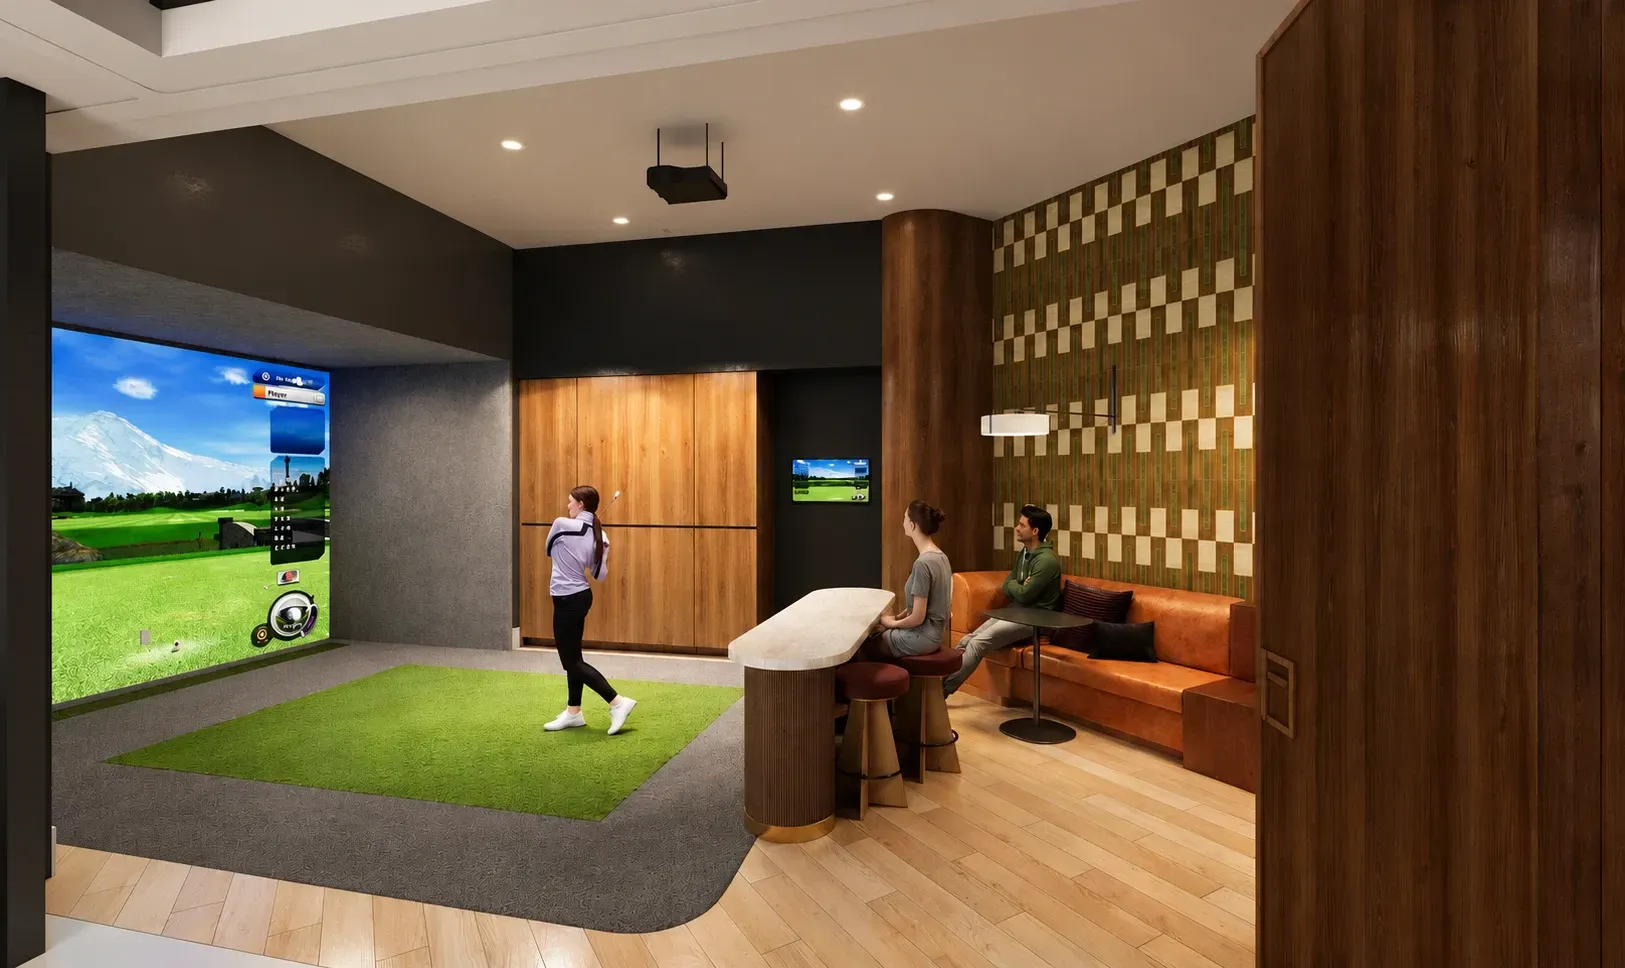
Golf & Gaming Sim
Play a round, rain or shine
Social & Entertainment
Nights out start at home, from the Atrium to the courtyard screen.
- The Atrium. 5,000 SF prohibition-style lounge with 8' ceilings.
- The Clubroom & Lounge. Resident lounge with a 16' exposed entertaining kitchen.
- Gaming & Cinema. Golf and gaming simulator, plus an outdoor screening area in the courtyard.
- Three Courtyards. Three inviting outdoor spaces connected by the Atrium.
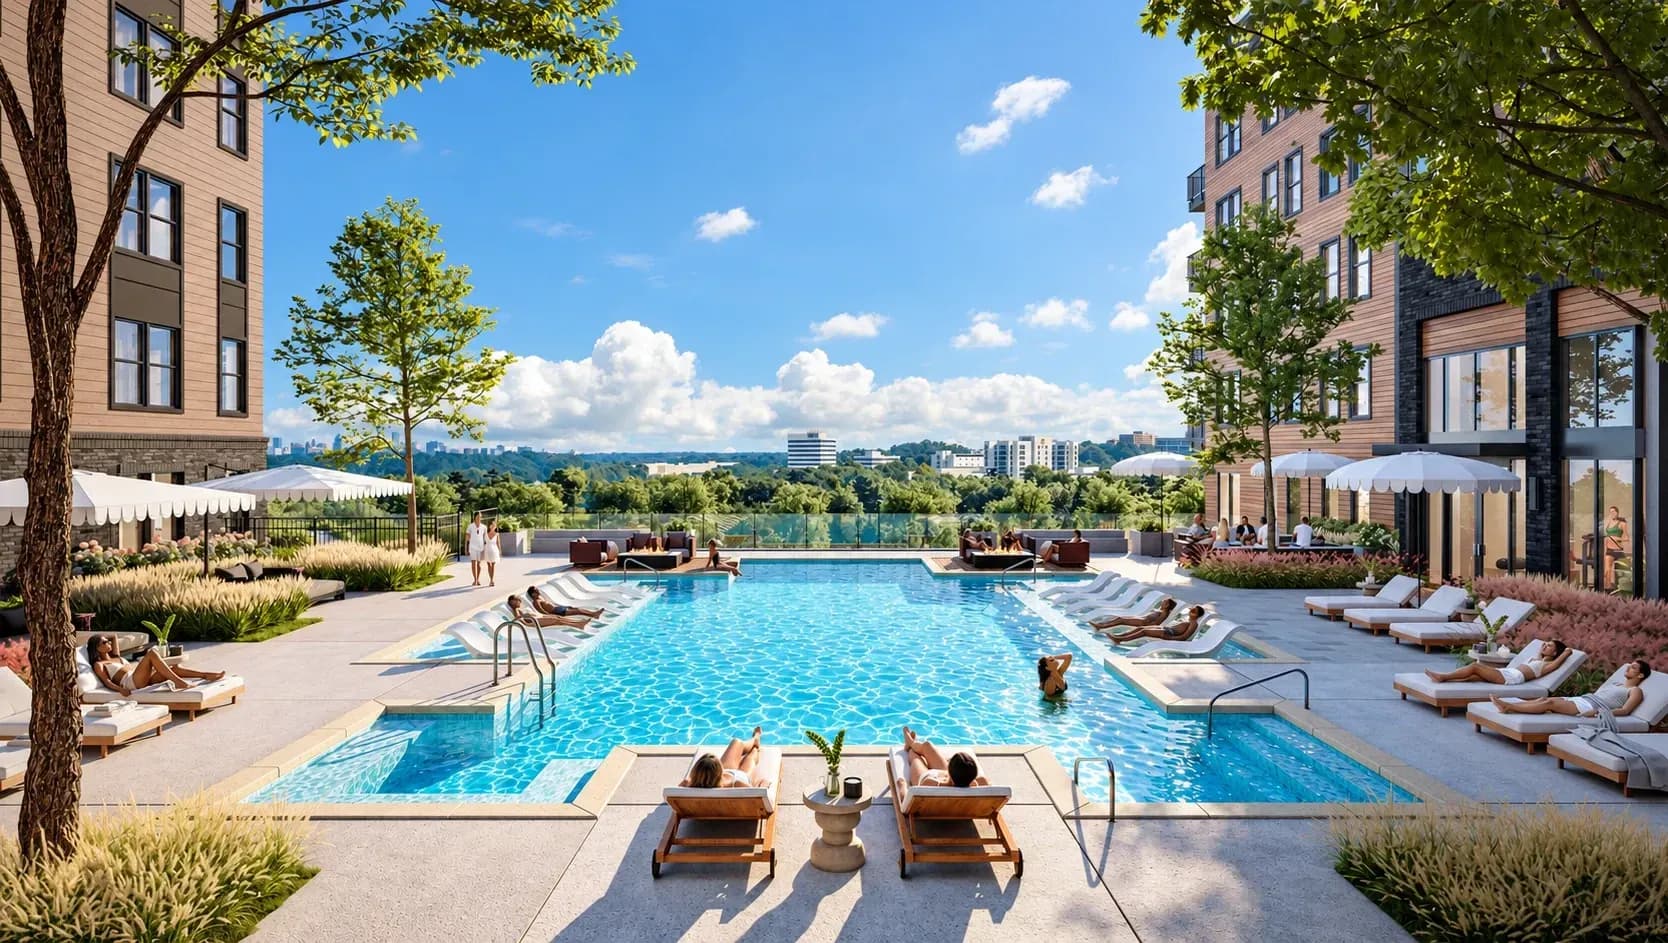
Pool Deck
Sun shelves, cabanas, fire pit, grills
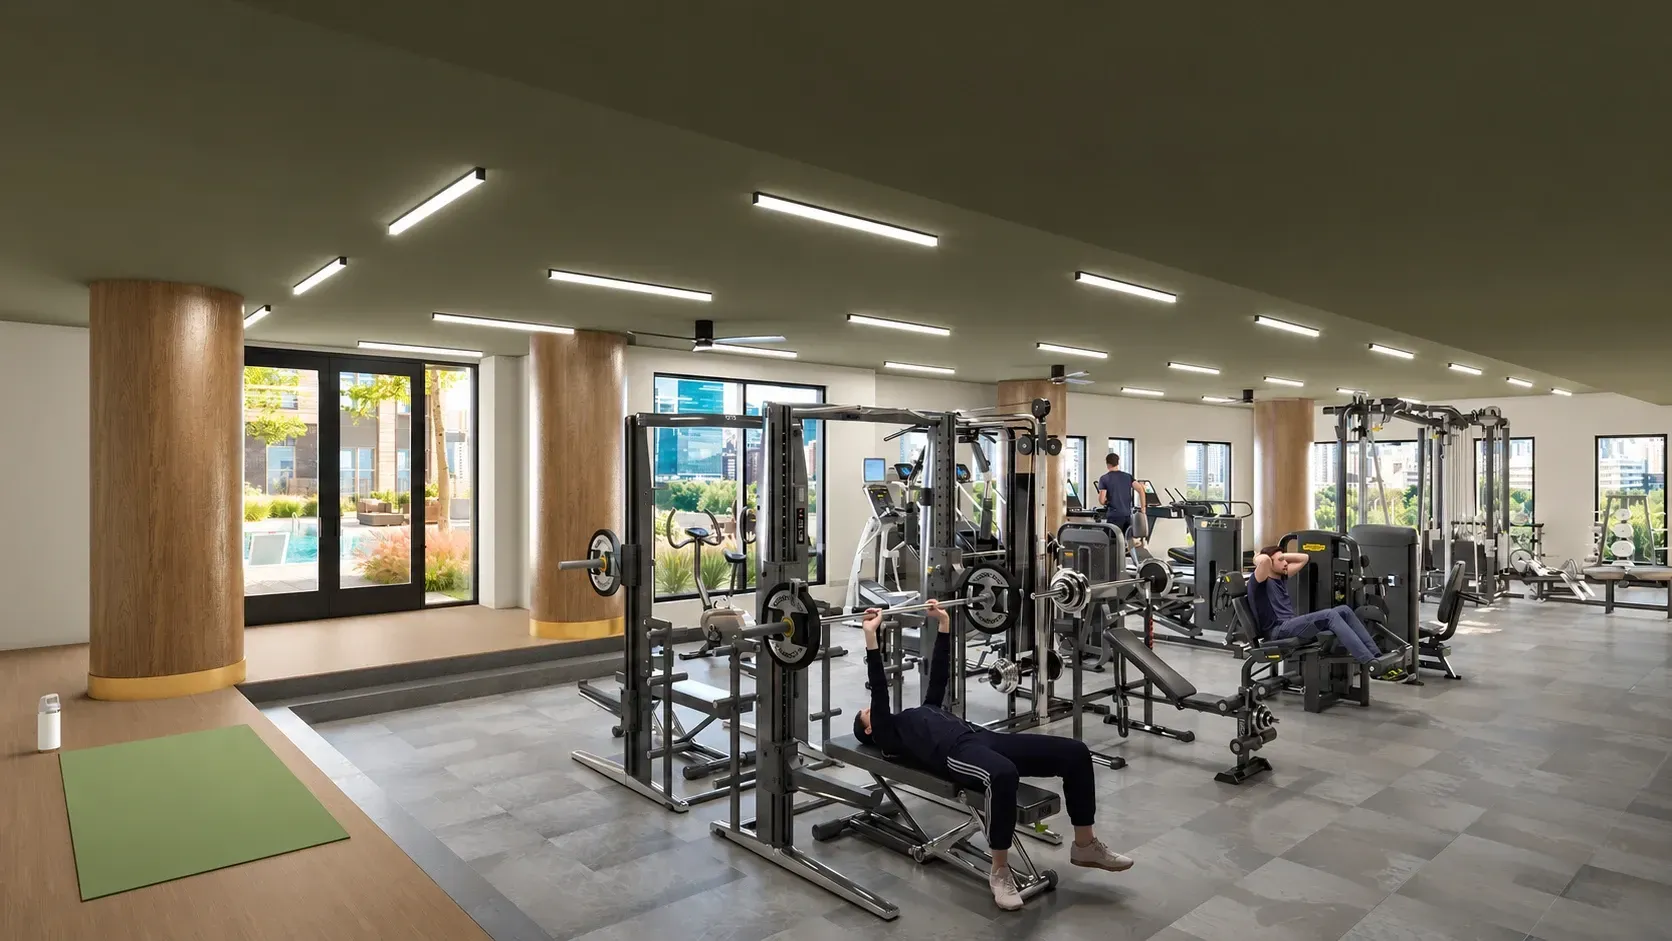
Fitness Center
Cardio and strength floors
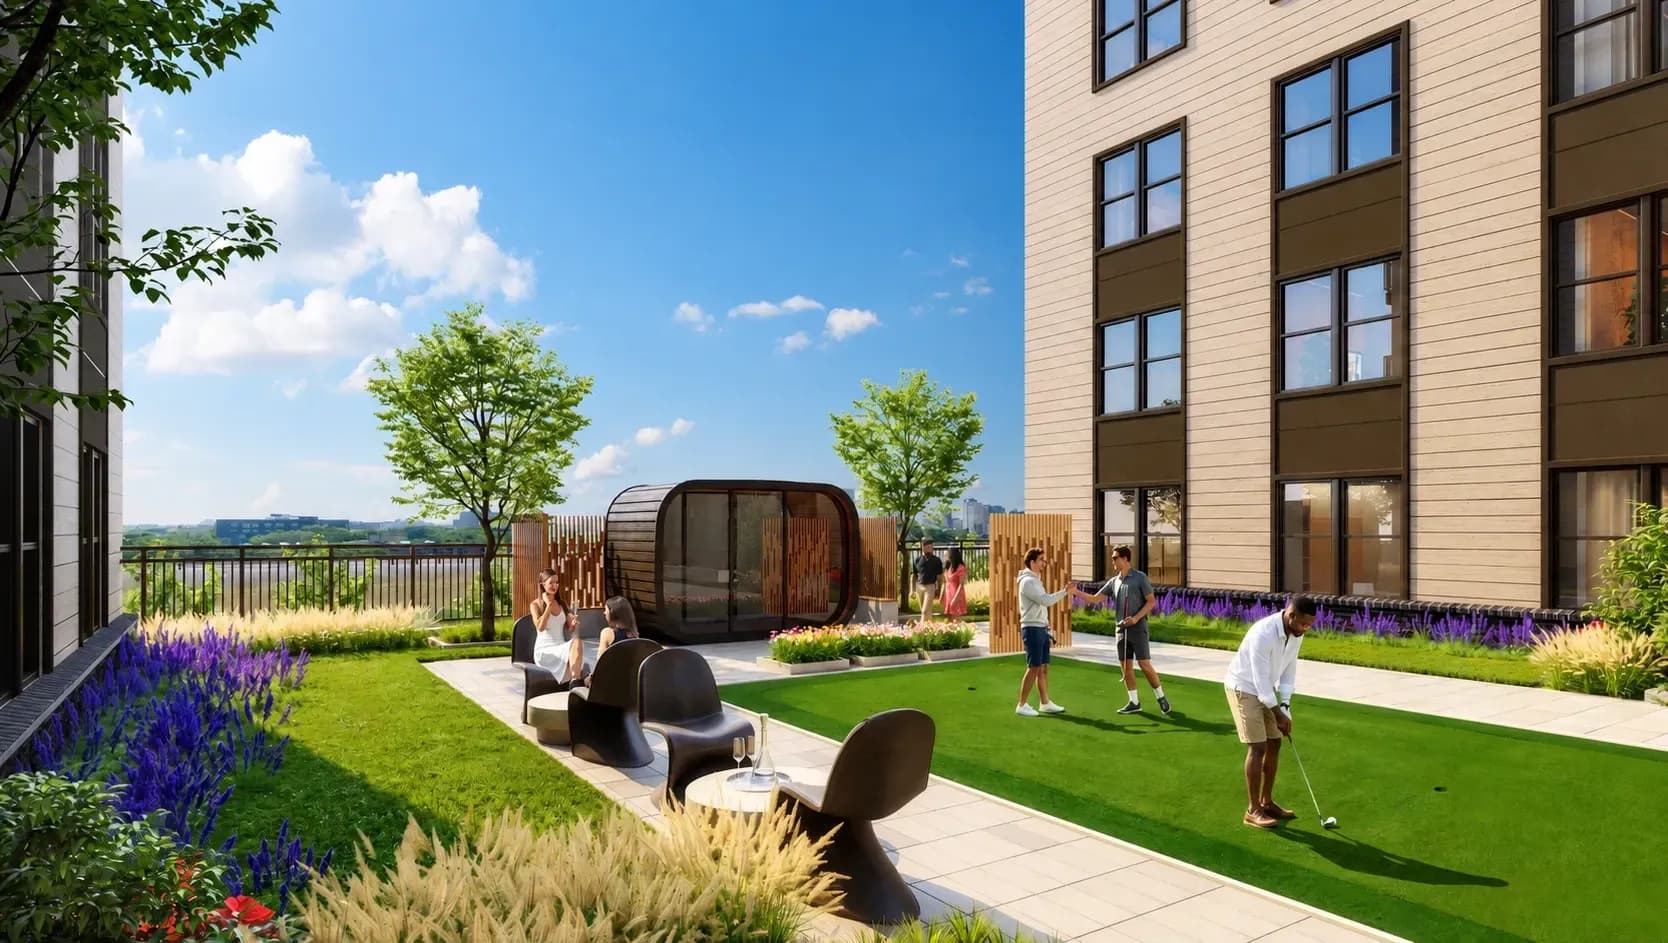
Putting Green & Lawn
Outdoor amenity deck
Wellness & Recreation
Swim, train, and recover without leaving the building.
- Resort-Style Pool Deck. Sunbathing shelves, bronzed water features, fire pit, grilling stations, and cabanas.
- The Sanctuary. Sauna and wellness recovery area.
- Fitness Center. Cardio and strength equipment.
- Pet-Friendly Living. Secure dog park and pet spa.
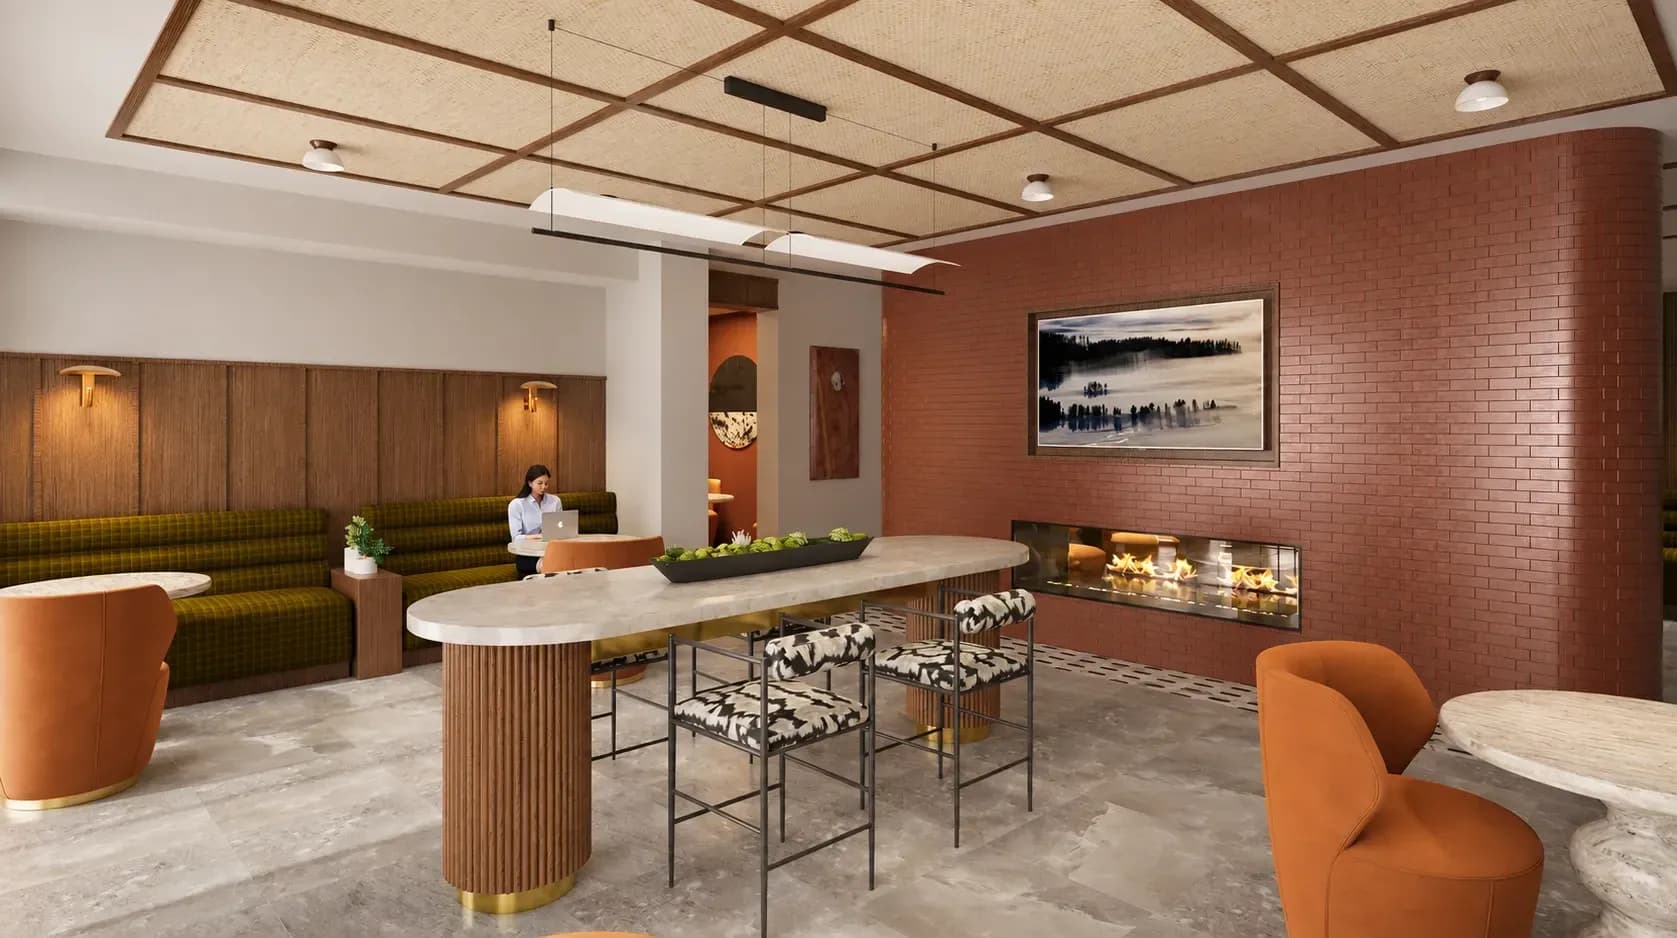
The Hub
Coworking and a private conference room
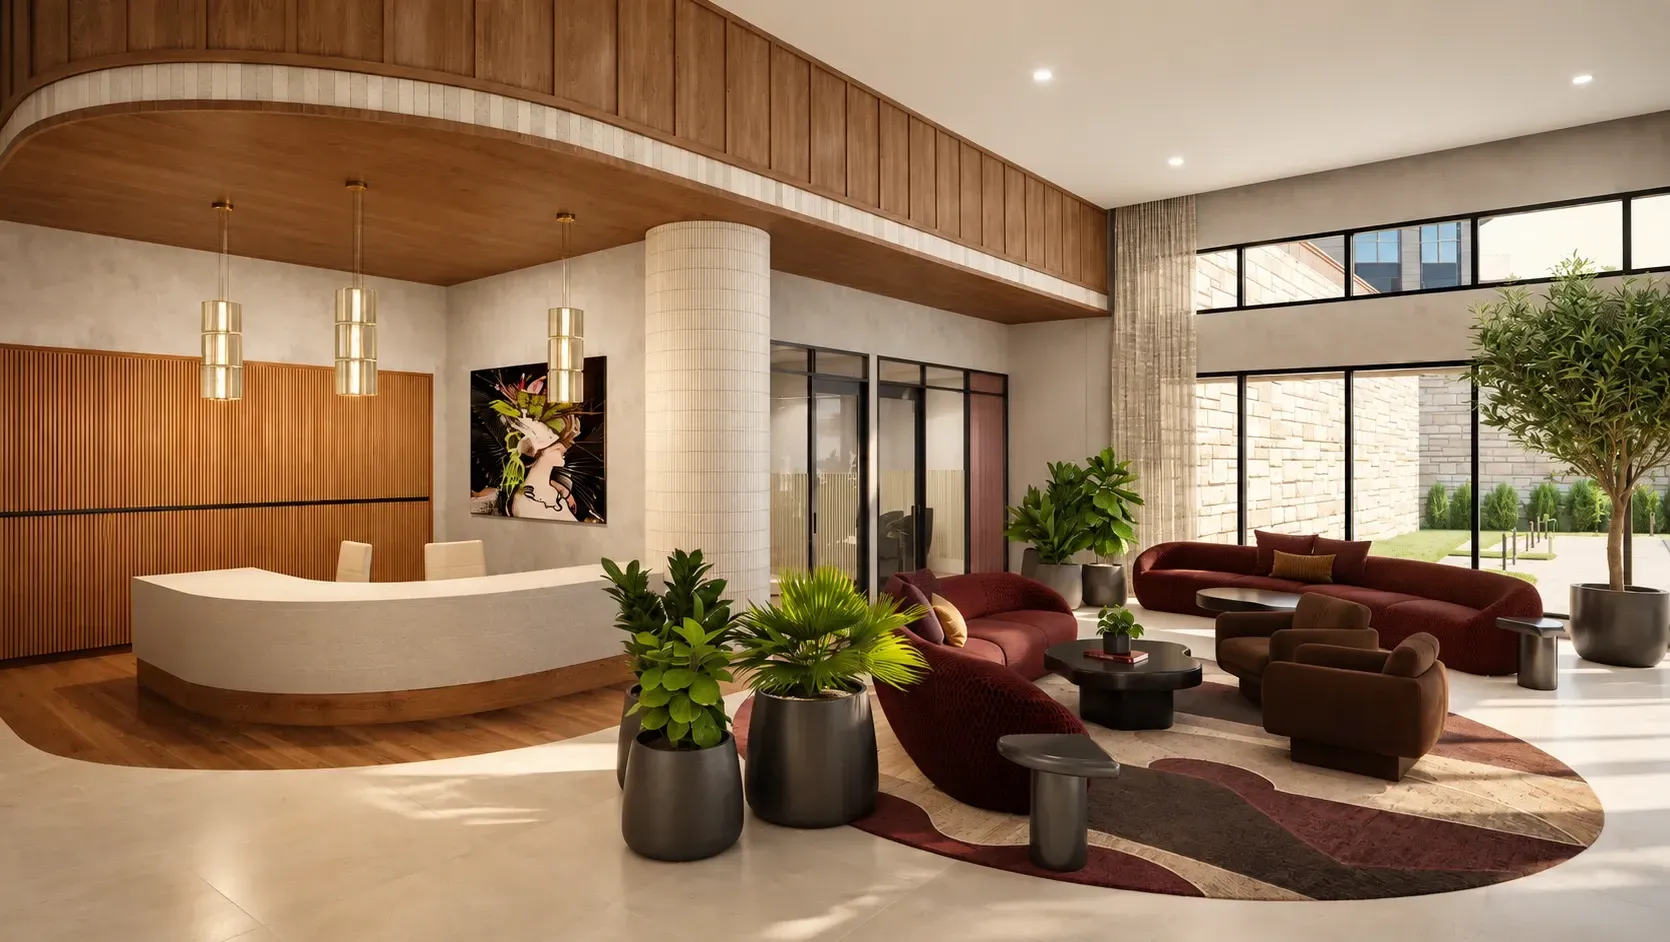
Lobby & Package Room
Luxer lockers, 24/7
Work & Daily Convenience
The practical side of home, handled.
- The Hub. Business center, private conference room, and coworking spaces.
- Connected Living. Google Fiber Wi-Fi indoors and out, across every common area.
- Package Room. Secure 24/7 package room, powered by Luxer.
- Parking & Storage. Covered garage with direct elevator access, EV-ready spaces, secure bike room, and on-site storage for lease.
Inside every residence
Epicurean kitchen
- Stainless appliances, gas range, French-door refrigerator
- Two-tone cabinetry with under-cabinet LED lighting
- Gold Dusk or Willow Leaf matte black fixture finishes
- Kitchen island & wine refrigeration*
Smart home
- Schlage keyless smart locks & fob access
- Honeywell programmable thermostat
- 1 Gig Google Fiber
- USB charging at media centers & desks*
Comfort & finish
- 9' ceilings* with premium roller shades
- Wood-style flooring, designer tile baths
- Walk-in closets with wood shelving & dresser drawers*
- Ceiling fans in every bedroom; 8' entry doors
*In select residences.
Now Touring & Leasing
Ready to see it in person?
Book a private preview with our leasing team, or start your application today and enjoy two months free.